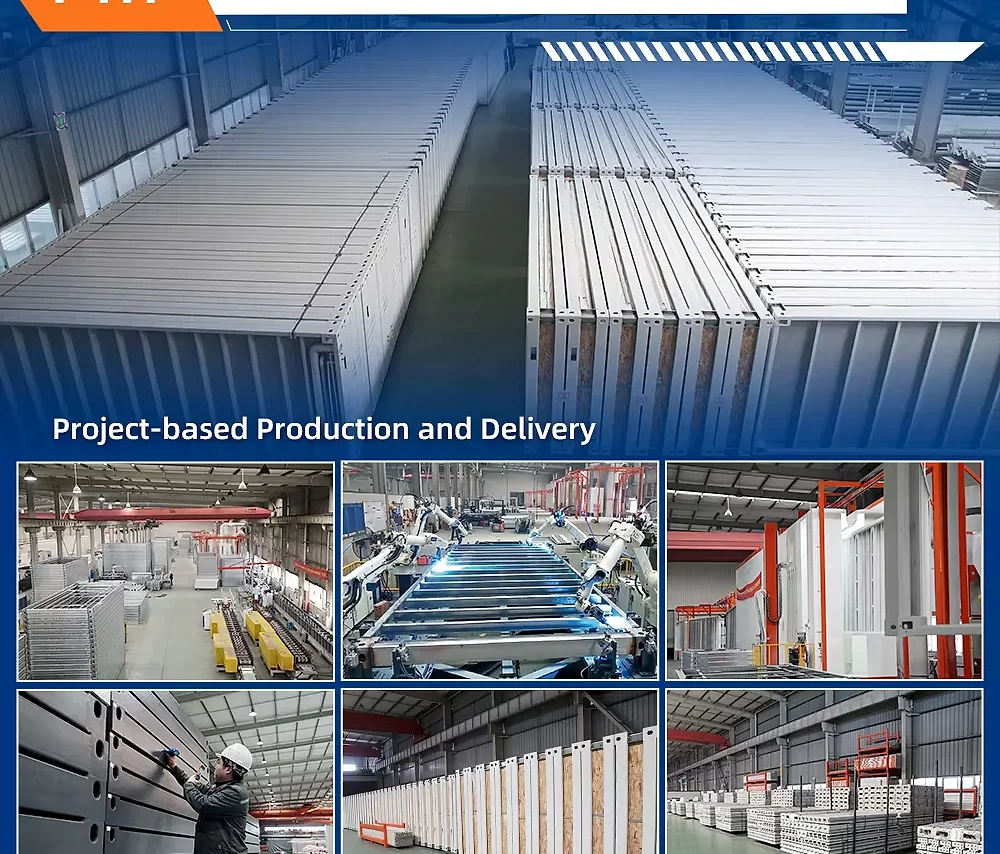
Flat pack house shipped in containers and assembled on a level base
A flat-pack house arrives as numbered panels, posts and cassettes cut to a fixed plan, and the crew on site assembles a closed shell with factory-made openings, ready for the trades that follow.
- Conduits and pipe sleeves set into the panels before packing.
- Bundles loaded in the order the crew builds.
- A base set out from panel dimensions, fixed at the corners.
- A galvanised steel frame with posts and ring beams.
- Panels, posts and beams cut to one plan in the factory.
Choose a configuration
A flat-pack house arrives as numbered panels, posts and cassettes cut to a fixed plan, and the crew on site assembles a closed shell with factory-made openings, ready for the trades that follow.
Panels that brace each other into a box
Wall, floor and roof panels are cut and framed in the factory, then packed flat with the posts and beams that tie them together. Once the panels are stood and fixed, the sheathing and the ring beams turn the separate walls into a braced box, which is what stops a light building from racking in wind. The panels are framed in galvanised steel, tied by posts and ring beams.
A wall build-up that travels flat
Each wall is a cassette with its insulation, membrane and cladding already in place, so flat packing does not mean a thinner envelope than a panelled house built in a workshop. The membrane is left lapped at the edges and taped on site, and the cladding is set to a gauge that keeps a consistent shadow gap at the corners.
Openings cut on the factory line
Windows and doors are cut on the factory line from a plan fixed before cutting, so the openings land where the kitchen and the stairs need them rather than being moved on site. Partitions arrive as separate panels with the door casings fitted, and the wet rooms are grouped so the drainage can run in one zone. The plan gives 6.3 m² of finished floor.
Services pulled through prepared holes
First-fix conduits and pipe sleeves are set into the panels at the factory, with the runs drawn on the panel schedule and the ends capped for transport. On site the electrician pulls through the prepared holes and the plumber connects at the wet wall, which keeps the second fix off the finished lining.
Bundles that arrive in build sequence
Panels travel on edge in bundles that follow the build sequence, with the floor bearers, the walls of each elevation and the roof cassettes loaded in the order they are needed. A container or a flatbed unloads with a forklift or a telehandler, and the bundles stay strapped until the crew reaches them so nothing is picked twice.
A base in tolerance and a marked set-out
The base is set out from the panel dimensions, not from the overall footprint on the brochure, because a few millimetres at the corner becomes a gap at the ridge. A levelled slab, screw piles or a ring beam give the crew a datum, and the panels are fixed down at the corners and along the wall lines before the roof goes on.
| External size | 6,000 × 2,438 × 2,591 mm |
|---|---|
| Structure | galvanised steel |
| Floor area | 6.3 m² |
| Style | Modern |
Included as standard
- Prefabricated structural frame
- Roof and wall panels
- Doors and glazing
- Insulation package
- Fastening system
- Numbered assembly drawings
Typical lead time: production 6–10 weeks, freight 3–6 weeks depending on destination port.
What makes a panelled house rigid again once the panels are up?
Each panel arrives as a framed unit in its own right, and the house turns rigid where panels meet: corner posts, screwed stud lines through the mating frames and a roof diaphragm tied back into the wall heads. That connection schedule is drawn before production rather than improvised on site, which is what allows an opened plan to work without posts down the middle. Fixings are listed junction by junction in the guide, so the crew can confirm each one is made before the lining closes over it.
Does flat-packing compromise the insulation or the services?
No, because both are planned around the packing: wiring runs and pipe positions are marked on the panel drawings, with pre-cut openings travelling in the bundle, so electricians and plumbers on site pull through rather than cut new holes. Insulation ships in its own wrapped bundle and is cut to the clear depth between studs, so nothing arrives compressed. Where a service wall is pre-built, it travels as a protected module of its own and is set in place before the linings close.
How many containers does a flat pack house ship in, and why does it matter?
Most of the house travels in standard containers, because wall and roof panels pack flat or on their edge and stack like cargo — which is precisely why this kind of building reaches remote or tightly budgeted sites at all. The container count for your house comes out of the drawing set and is shown as its own freight line in the quote, not buried inside the price of the building. Packing services and finishes together with the panels is what keeps that count down.
Are the panels packed in the order a crew needs them on site?
Yes — bundles are made up by wall line and numbered against the packing list, so the first crate opened holds the sole plates and external corners rather than the interior lining. Unloading in bundle order keeps a small site tidy and lets the shell rise without any panel being handled twice. The packing list travels with the drawing set, so the sequence can be read out before the crane is booked.
How flat does the base have to be before the panels arrive?
Flatter than most people expect: a panelled house squares itself to what it stands on, so a pad that wanders takes the corners out of square with it and door openings begin to rack. The tolerance your configuration leaves is marked on the setting-out drawing, and packing at the bearing points or a levelling screed is the normal remedy when the pour has drifted. Have the base checked against that drawing before the containers land, not after.
Can a local crew assemble a flat pack house, and what skills does it need?
That is the intention: a local crew led by a carpenter, with a crane or telehandler on call, works from numbered panels, a fixings schedule and the drawing set. The two things worth paying for are someone who can read a setting-out plan and a hand for the membrane laps and external joints, since those decide whether the house stays dry. Language is rarely a barrier, because the fitting guide, the bundle numbers and the drawings are built as one matching system.
How long does it take to assemble a flat pack house?
Most kits are weathertight within a few weeks of delivery: the frame and panels arrive prefabricated and the assembly crew works from numbered drawings. Interior finishing time depends on the configuration you choose. Count on 6–10 weeks of production plus 3–6 weeks of freight to your port before the kit lands.
What is the frame made of?
The structure is galvanised steel, with galvanised connections throughout. Wall and roof panels are insulated, and the floor is engineered for year-round living. Everything arrives pre-drilled and numbered, so the build is guided assembly rather than on-site carpentry.
Related models
Tell us your project.
We'll quote in 24 hours.
Tell us your site, timeline and configuration and we'll return a feasibility note, indicative budget and one to three recommended models.