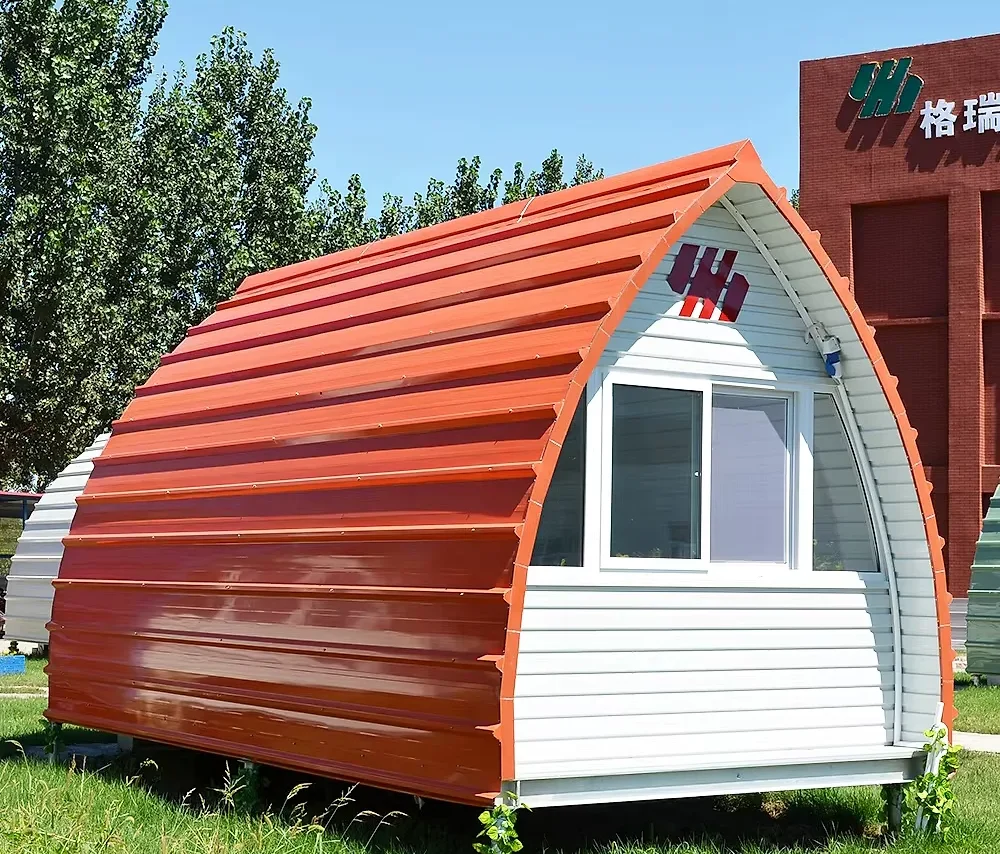
Log cabin with settling allowances drawn into every opening
A log cabin delivered with every piece marked: the logs are machined and numbered in the yard, the openings are cut before dispatch, and the work on site comes down to stacking in order on a base that has already been levelled.
- Logs machined to a profile, with the corner notch cut to match.
- Threaded rods and slotted fixings that let the wall settle without splitting.
- Openings cut at the factory, so site work is stacking in order.
- Services in trunking or a service wall, never chased into a log.
- A raised plinth and deep overhangs that keep splash off the bottom course.
Choose a configuration
A log cabin delivered with every piece marked: the logs are machined and numbered in the yard, the openings are cut before dispatch, and the work on site comes down to stacking in order on a base that has already been levelled.
Round logs, square logs, and the corner joint
The wall is built from logs machined to a profile, either round with a full face or cut square, and each course locks into the next at the corner through a notch shaped to that profile. The profile decides how the wall moves as it dries, which is why it is settled before the first log is turned. The walls are galvanised steel, with the corner cut to suit the profile.
Built to settle without opening a gap
Fresh logs give up moisture and the wall loses height, so the build-up allows for that movement: threaded rods, fixings with slotted holes at the openings and a reserve above the window heads that closes over the first seasons. Gaskets and seals work inside the joint between logs instead of being asked to hold the movement back.
A ground floor in the round, a loft above
The plan usually keeps the main space as one room around the stove, with bedrooms on the ground floor and a loft under the roof for sleeping or storage. The stair is set against a wall that does not move, so the flight is never hung on a log face that is still coming down.
Services routed outside the log face
Cables and pipes run in surface trunking, in a service wall or inside the floor zone, because chasing a log removes the section that carries the load and cannot be made good once the wall has come down. Boxes are cut at the factory into a batten on the inner face, with the cable entry slotted so the wall can keep settling.
Logs numbered by wall and by course
Each log arrives marked with its wall and its course, and the openings come already cut, so the site work is stacking rather than measuring and sawing. Bundles travel wrapped and are stored clear of the ground, because a log that drinks water on site will move further once the house is closed.
Roof overhang, plinth and ground drainage
A log wall lasts longer under a deep overhang, on a plinth that lifts the bottom course above splash, and with the ground falling away from the base on every side. Pitch and overhang are set against the snow and rain the plot gets, not copied from a catalogue sheet.
| Structure | galvanised steel |
|---|---|
| Colors | Custom colours |
| Style | Modern |
Included as standard
- Prefabricated structural frame
- Roof and wall panels
- Doors and glazing
- Insulation package
- Fastening system
- Numbered assembly drawings
Typical lead time: production 6–10 weeks, freight 3–6 weeks depending on destination port.
How do you keep wood-boring insects out of a log wall?
The first defence is dry wood: logs dried to a low moisture content, a roof that keeps the wall out of the weather, and a raised bottom course with air moving underneath. Insects go for sapwood, so ask whether the logs are cut from heartwood or from a species with little sapwood. Any local treatment is applied at the factory and renewed as the maker sets out, and standing water or soil stacked against the wall undoes it.
What does the site need on the day the cabin arrives?
Firm level ground for the lorry and room to lay the bundles out in wall order, plus a telehandler or a crane if the ridge height or the access rules out lifting by hand. Three or four people normally close a small cabin in a week, but the roof and the weatherproofing decide whether that holds. Tell your advisor about overhead cables, gate widths and the slope of the track, because those turn two days of lifting into a week.
Which corner notch should I choose, and how is the corner kept airtight?
The notch is chosen with the profile and the climate: a saddle notch sheds water well on round logs, while a dovetail or a splined square joint locks the corner harder against wind. Either way the corner needs a gasket or a backer rod inside the joint and a close fit at the outer face, because that is where driving rain finds its way in. Ask to see a sample corner off the same machining line, not just a drawing.
What foundation suits a log cabin, and how is the first course fixed?
Screw piles or a strip footing with a ventilated crawl space are the usual choices, and both need a level bearing surface to within a millimetre or so, because logs are stacked and not adjusted as you go. The bottom log is bedded on a damp course and tied down with threaded rods anchored into the base, so uplift from wind passes through the rod rather than through the weight of the wall alone. Your engineer sizes those anchors against the wind load at the site.
Can a log cabin be extended or moved later?
An extension works if it is planned as a separate volume with its own settlement and a movement joint where it meets the old wall, rather than bonded into the existing courses. Moving is realistic for a small cabin built in numbered courses, provided the roof and the openings are taken down in reverse order and the logs are re-marked. Once a wall has settled, some logs will not go back exactly as they came apart, so treat a move as a rebuild.
How are sockets and switches fitted without cutting into the logs?
The boxes are cut at the factory into a batten fixed to the inner face, or they go into a service wall, so no chase is cut into a log. Cables then run in trunking or behind the lining, with a slotted entry where the conduit leaves the wall. If you want an outlet on a particular course, say so at drawing stage, because adding one after the wall is up means surface trunking.
How long does it take to assemble a log cabin?
Most kits are weathertight within a few weeks of delivery: the frame and panels arrive prefabricated and the assembly crew works from numbered drawings. Interior finishing time depends on the configuration you choose. Count on 6–10 weeks of production plus 3–6 weeks of freight to your port before the kit lands.
What is the frame made of?
The structure is galvanised steel, with galvanised connections throughout. Wall and roof panels are insulated, and the floor is engineered for year-round living. Everything arrives pre-drilled and numbered, so the build is guided assembly rather than on-site carpentry.
Related models
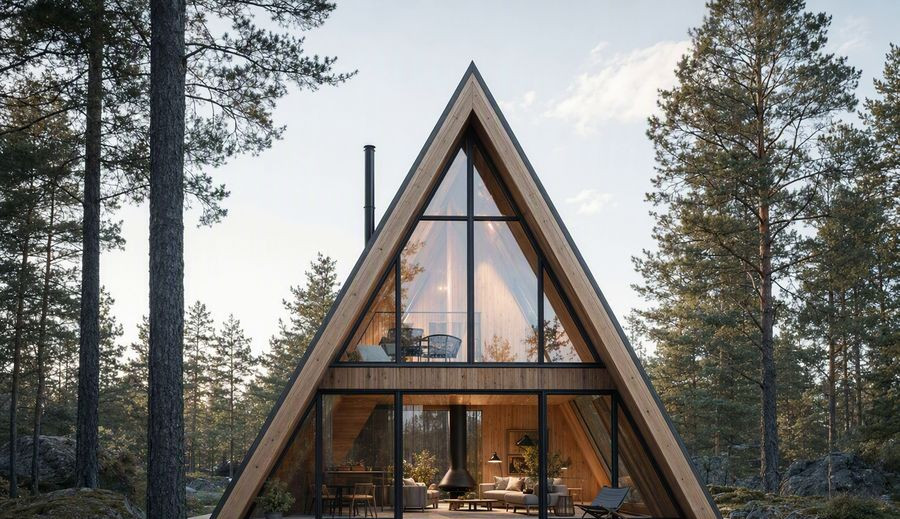
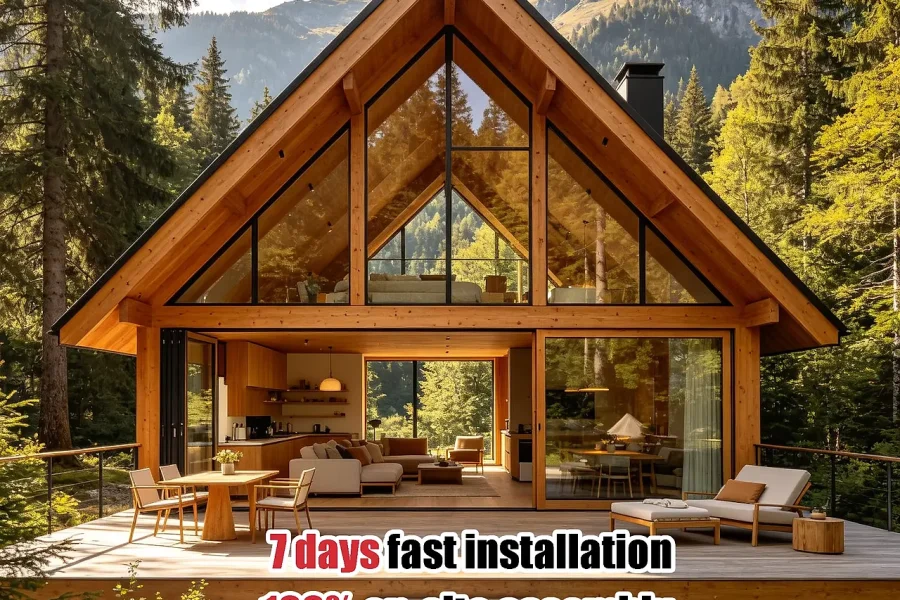
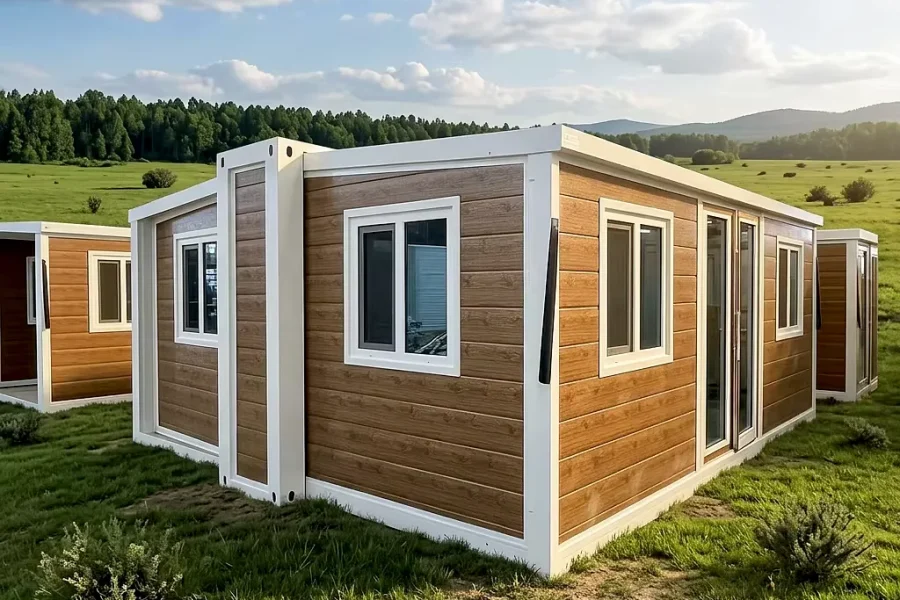
Tell us your project.
We'll quote in 24 hours.
Tell us your site, timeline and configuration and we'll return a feasibility note, indicative budget and one to three recommended models.