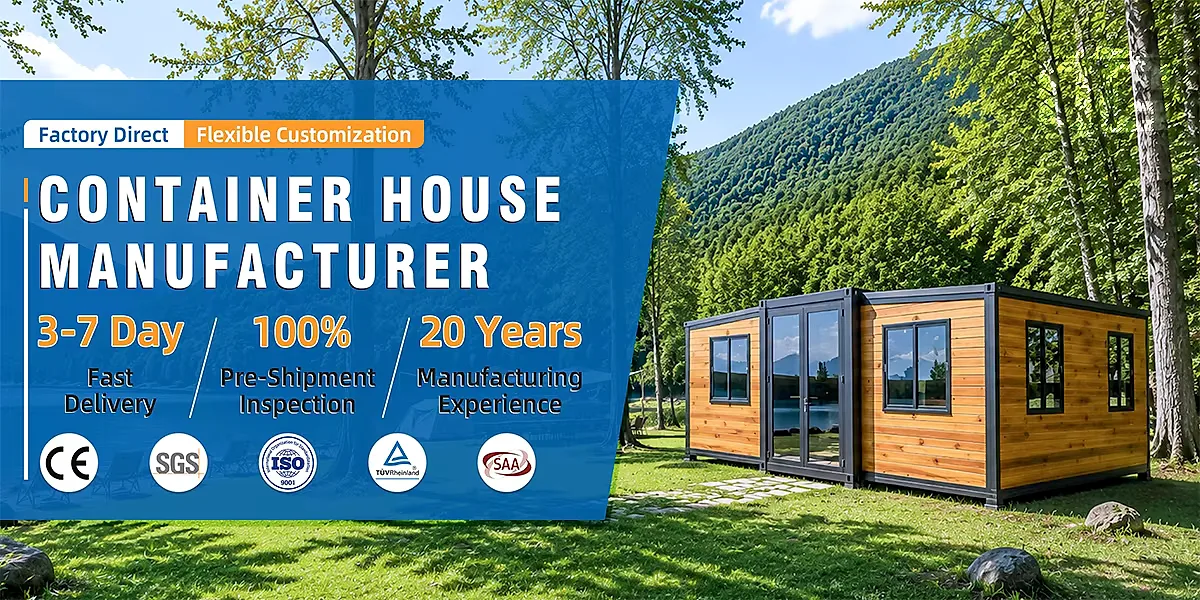
Mobile home built for residential parks
A home built as one unit on its own chassis, delivered complete on a low-loader and set on piers: rooms in a straight run, services grouped at one corner and a skirt that closes the underside.
- Delivered as one finished home, craned onto piers without opening a wall.
- A welded chassis with lifting points at the corners.
- Floor, walls and roof insulated as one continuous build-up.
- Bathroom and kitchen back to back, so the wet runs stay short.
- Power, water, waste and gas arriving at one labelled corner.
Choose a configuration
A home built as one unit on its own chassis, delivered complete on a low-loader and set on piers: rooms in a straight run, services grouped at one corner and a skirt that closes the underside.
A steel chassis under a framed box
The floor frame is a welded chassis with lifting points at the corners, so the whole home is craned or rolled onto its piers in one operation rather than assembled from panels. Above it, studs carry the walls and roof, which is what allows a pitched roof and a full-height ceiling under the same load. Chassis and frame are built for a service life of 30–40 years.
Built for a park winter, not a summer cabin
Insulation runs through the floor, walls and roof as one continuous build-up, and the underside is closed against wind so the floor does not sit over a cold void. Windows are specified with the heating in mind, because a single-glazed unit loses heat faster than the walls ever will.
Rooms in a straight run, wet core in the middle
Bedrooms sit at one end and the living space at the other, with the bathroom and the kitchen back to back so the pipe runs stay short. The corridor is wide enough for a washing machine to pass, and a second door at the far end saves carrying shopping through the living room. The sleeping end holds 3 to 4 bedrooms. Units are used for family homes, villa projects and garage conversions.
One service corner, one set of connections
Power, water, waste and often gas arrive at a single corner, where the consumer unit, the water heater and the boiler sit close together and the pipe runs stay inside the heated envelope. The inlets are labelled and set at the heights the park or the utility expects, which turns connection day into an hour of work.
One load, one lift, one day on site
The completed home travels on a low-loader, with an escort where the width demands it, and is lifted or rolled onto prepared piers without opening a single wall. The route survey comes first: gate widths, overhead cables, turning circles and the last stretch into the pitch decide whether the delivery date holds.
Piers, a skirt and a wind strap
The home rests on piers set to the chassis bearer positions, strapped down at the corners, and closed underneath with a ventilated skirt that keeps the wind out without sealing moisture in. Steps and a deck are fixed after the unit is level, never before, because a home that settles will pull a fixed stair away from the door.
| Bedrooms | 3 to 4 bedrooms |
|---|---|
| Design life | 30–40 years |
| Style | Modern |
Included as standard
- Prefabricated structural frame
- Roof and wall panels
- Doors and glazing
- Insulation package
- Fastening system
- Numbered assembly drawings
Typical lead time: production 6–10 weeks, freight 3–6 weeks depending on destination port.
What is the difference between a mobile home and a park model?
A park model is built to be towed once and lived in on a pitch, usually with a smaller footprint and a chassis that stays under it; a mobile home is generally larger, built for year-round residence and often delivered in two sections joined on site. The park model suits a seasonal or holiday pitch, while the mobile home is specified for a permanent address with full services. Which one fits depends on the pitch agreement and the rules for the site.
Can a mobile home be sited on private land instead of in a park?
It can, but the ground, the access and the services become your responsibility rather than the park's: piers or a slab, a supply trench, a waste connection and a route for the low-loader. Local rules decide whether the land may be used for a home at all and what the unit must be anchored to. Ask those questions before the specification is fixed, because the answers change the foundation drawing.
Can the roof be changed to a pitched one, and does that affect transport?
A shallow roof is usual on a mobile home because it keeps the travelling height down; a pitched roof is added on site over the top, with the rafters tied into the wall heads. That changes the wind load and the appearance, and some parks have a view on the roof profile before they accept the unit. Decide it with the park and the drawings together, because a roof added later is effectively a different building.
What maintenance does the mobile home need?
Routine care is what any home needs: clean gutters, check sealants annually and service the heating on schedule. The envelope itself is designed to be washed rather than painted, and the chassis and couplings only need a check after each move.
How long is the delivery time for a mobile home?
Production takes weeks, not months, because the unit is built on a flowing line; sea freight adds the longest leg on intercontinental orders. Your advisor confirms the exact production window and shipping schedule in the quotation, so delivery is planned, not estimated.
Is the mobile home suitable for cold winters?
The build-up is specified per destination: insulation thickness, glazing and heating are sized for the lowest temperatures you report. Residents in mountain and northern sites order the winter package and confirm comfort is maintained without over-running the heating.
What utilities does the mobile home connect to?
Water, waste and electrical supplies connect at prepared points along the service wall; specify your local voltage and plug type at order and the wiring arrives matched. Heating and hot water options are chosen the same way, so on-site work is connection only.
Can the mobile home be moved after installation?
Yes — the chassis, coupling and lifting points are part of the structure, so the unit travels whole on a standard low-loader whenever the site changes. Footings are re-usable blocks rather than poured work, which keeps a move to one day of crane time.
Related models
Tell us your project.
We'll quote in 24 hours.
Tell us your site, timeline and configuration and we'll return a feasibility note, indicative budget and one to three recommended models.