Steel structure villa kit with a galvanised steel frame
A villa built on a light-gauge steel frame: profiles are roll-formed to length from galvanised coil, panels are assembled and squared in the works, and the house arrives as walls, floors and roof ready to be screwed together on a prepared base.
- Calculated for winds up to 0–64 km/h.
- Profiles cut to the drawing, so the frame comes out square without site carpentry.
- A continuous insulation layer outside the studs, so the metal stays warm.
- Floor cassettes delivered with the deck fixed, lifted and screwed in a morning.
- Web holes punched and grommeted at the works, never drilled on site.
Choose a configuration
A villa built on a light-gauge steel frame: profiles are roll-formed to length from galvanised coil, panels are assembled and squared in the works, and the house arrives as walls, floors and roof ready to be screwed together on a prepared base.
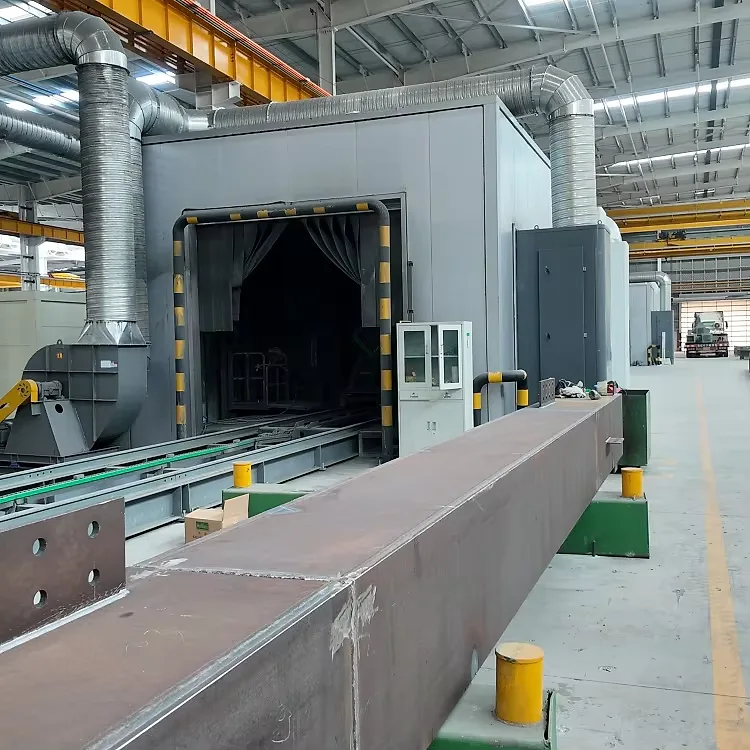
Profiles formed to length, screwed not welded
Walls and roof are framed in cold-formed galvanised profiles, cut to the drawing and fixed with self-drilling screws, so the tolerance comes from the roll-former rather than from a saw on site. Nothing is welded on the plot, which leaves the galvanised coating intact and takes hot-work supervision out of the programme. The frame is galvanised steel, with the panels squared in the works.
Insulation kept outside the steel studs
Steel carries heat far better than timber, so the build-up puts a continuous insulation layer outside the frame and fills the stud zone as well, with the vapour barrier on the warm side and a drained cavity behind the cladding. That keeps the inner face of the profile above the dew point, which is what prevents condensation forming on the metal.
Open ground floor, floors as flat cassettes
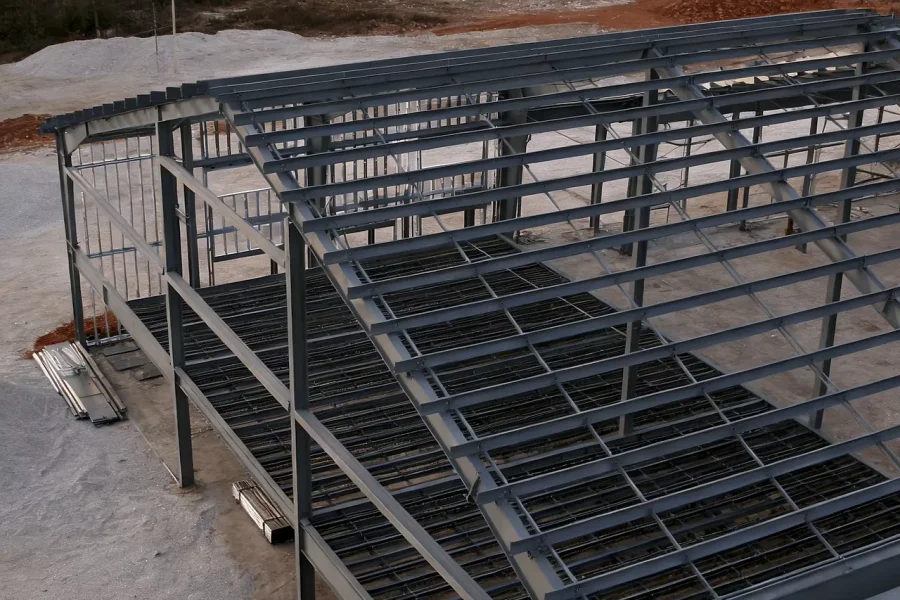
A steel profile spans further than timber of the same depth, so the ground floor can stay open between the outer walls and the stair can land wherever the plan wants it. Upper floors arrive as cassettes with the deck already fixed, and they are lifted into place and screwed down in a morning. It is built for family homes, hotels and offices.
Service holes punched before the frame ships
Web holes for cables and pipes are punched at the works to a pattern agreed with the services drawings, with plastic grommets fitted so no cable rubs against cut steel. Nothing is drilled on site, and the service void behind the lining keeps pipes out of the insulation.
Panels stacked in the order they are raised
Wall panels travel banded and labelled by elevation, with the screws, brackets and flashings for each elevation in the same bundle, and a normal house fits on one lorry. Because the frame weighs a fraction of masonry, both the foundation and the lifting plan come down in size.
Sited for exposure, splash and drainage
Coastal salt, driving rain and ground water decide more about a steel house than the frame itself, so cladding, fixings and the base detail are chosen for the exposure of the plot rather than for a generic specification. The base stays above splash and the ground is graded away, so water never stands against the bottom rail. The structure is calculated for winds up to 0–64 km/h.
| Structure | galvanised steel |
|---|---|
| Wind rating | 0–64 km/h |
Included as standard
- Prefabricated structural frame
- Roof and wall panels
- Doors and glazing
- Insulation package
- Fastening system
- Numbered assembly drawings
Typical lead time: production 6–10 weeks, freight 3–6 weeks depending on destination port.
How is the frame protected before the roof goes on?
Panels are banded, kept off the ground on bearers and covered, and the site sequence closes the roof before the lining goes in, because a frame that fills with water has to dry before it can be closed. Any cut edge or drilled hole in the galvanising is touched up with a zinc-rich repair as the panels go up. On a coastal plot the panels should not sit unwrapped for long, since salt settles on them quickly.
Is the frame made to my plan or from standard modules?
Profiles are cut to a drawing, so the plan can follow your brief instead of a module grid; what is standard is the tooling, not the house. Windows, doors and stair openings are set out on that same drawing, so the frame arrives with those openings already formed. Changes cost little at drawing stage and a great deal once the roll-former has run.
Can a steel-framed villa go on a slope or on poor ground?
The frame is light enough that screw piles or a raft often work where a masonry house would need deep foundations, and the piles can be cut to different lengths to follow a slope without a stepped plinth. Floor level is then set by the frame rather than by the ground, which is what makes a sloping plot practical. Have the soil tested, because a raft on soft ground still needs its bearing capacity confirmed.
What happens to the frame if the cladding leaks?
The profiles are galvanised and the cavity behind the cladding is drained and ventilated, so a leak runs down the back of the boards and out instead of sitting against the steel. Even so, a persistent leak will reach the bottom rail in the end, which is why the base detail carries a drip and a ventilated zone. Check the cladding and the seals around openings at the same interval as the gutters.
Can I hang kitchen units or a boiler on a steel-stud wall?
Yes, with the right fixing: a light item goes on self-drilling screws into the stud, while a wall cabinet, a boiler or a suspended pan needs a plywood or steel pattress behind the lining, fitted before the boards go on. The frame drawing shows where the studs and pattresses fall, so lay the kitchen and the plant room out against it. Do not rely on plasterboard plugs alone for anything heavy.
Does a steel frame make the house cold or noisy?
A steel stud has almost no thermal mass, so comfort depends on the continuous insulation layer and on how the windows are fitted; a wall insulated outside the profiles performs like a timber wall of the same thickness. Noise is a separate question, because the profile is light and can drum, so floors need a resilient layer and walls need mass or a second board. Ask for the wall and floor build-ups in writing and compare them with the acoustic target you actually need.
How is the steel frame of a steel structure villa protected from rust?
The framing arrives with a protective coating applied at rolling stage, and every cut, drill hole and weld made during fabrication is touched up before the wall closes. The detailing matters as much as the coating: the frame base stays above the drainage line, the cladding sits on a drained and ventilated cavity, and no steel is left buried in a wet build-up. Plots near the sea or in heavy condensation get a different specification, confirmed on drawings.
Does a steel frame carry cold into the walls of a steel structure villa?
Steel conducts, so the insulation is arranged outside and around the frame rather than only between the studs, with a break at the wall ties and around the openings. Window fixings, the floor-to-wall junction and the roof edge are detailed on paper instead of being solved on site, because that is where a thermal bridge appears. Your advisor sets the wall build-up for the climate you reported.
Related models
Tell us your project.
We'll quote in 24 hours.
Tell us your site, timeline and configuration and we'll return a feasibility note, indicative budget and one to three recommended models.