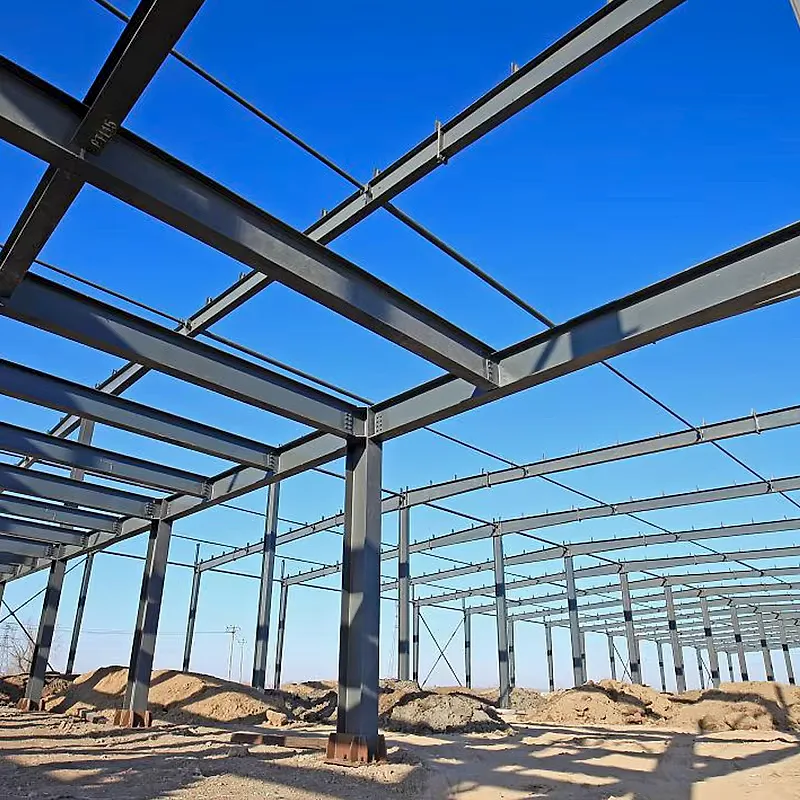
Steel structure villa with a coated frame and a drained, ventilated wall
A villa built on a light-gauge steel frame: profiles are roll-formed to length from galvanised coil, panels are assembled and squared in the works, and the house arrives as walls, floors and roof ready to be screwed together on a prepared base.
- Web holes punched and grommeted at the works, never drilled on site.
- Floor cassettes delivered with the deck fixed, lifted and screwed in a morning.
- A continuous insulation layer outside the studs, so the metal stays warm.
- Profiles cut to the drawing, so the frame comes out square without site carpentry.
- A frame light enough to shrink the foundation and the lifting plan.
Choose a configuration
A villa built on a light-gauge steel frame: profiles are roll-formed to length from galvanised coil, panels are assembled and squared in the works, and the house arrives as walls, floors and roof ready to be screwed together on a prepared base.
Profiles formed to length, screwed not welded
Walls and roof are framed in cold-formed galvanised profiles, cut to the drawing and fixed with self-drilling screws, so the tolerance comes from the roll-former rather than from a saw on site. Nothing is welded on the plot, which leaves the galvanised coating intact and takes hot-work supervision out of the programme.
Insulation kept outside the steel studs
Steel carries heat far better than timber, so the build-up puts a continuous insulation layer outside the frame and fills the stud zone as well, with the vapour barrier on the warm side and a drained cavity behind the cladding. That keeps the inner face of the profile above the dew point, which is what prevents condensation forming on the metal.
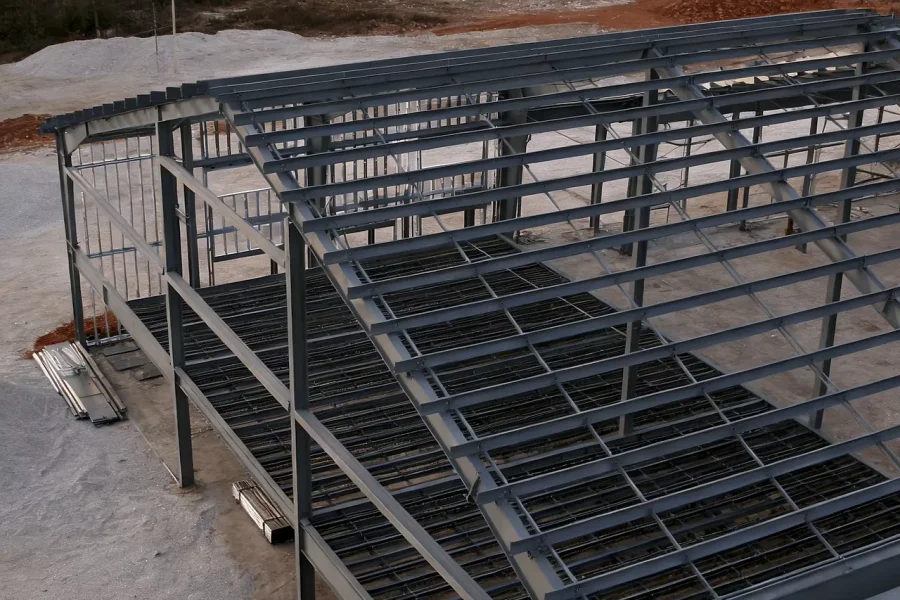
Open ground floor, floors as flat cassettes
A steel profile spans further than timber of the same depth, so the ground floor can stay open between the outer walls and the stair can land wherever the plan wants it. Upper floors arrive as cassettes with the deck already fixed, and they are lifted into place and screwed down in a morning. It is built for family homes, villa projects and construction sites.
Service holes punched before the frame ships
Web holes for cables and pipes are punched at the works to a pattern agreed with the services drawings, with plastic grommets fitted so no cable rubs against cut steel. Nothing is drilled on site, and the service void behind the lining keeps pipes out of the insulation.
Panels stacked in the order they are raised
Wall panels travel banded and labelled by elevation, with the screws, brackets and flashings for each elevation in the same bundle, and a normal house fits on one lorry. Because the frame weighs a fraction of masonry, both the foundation and the lifting plan come down in size.
Sited for exposure, splash and drainage
Coastal salt, driving rain and ground water decide more about a steel house than the frame itself, so cladding, fixings and the base detail are chosen for the exposure of the plot rather than for a generic specification. The base stays above splash and the ground is graded away, so water never stands against the bottom rail.
| Style | Modern |
|---|
Included as standard
- Prefabricated structural frame
- Roof and wall panels
- Doors and glazing
- Insulation package
- Fastening system
- Numbered assembly drawings
Typical lead time: production 6–10 weeks, freight 3–6 weeks depending on destination port.
Can inside walls be moved later in a steel structure villa?
Usually yes: in a frame building the loads run down defined column and wall lines, so many internal partitions can change without touching the structure and rooms can be replanned as the family grows. A new opening in an external wall is different — the beam above it must be checked by your engineer first. Keep the structural file with your advisor; it makes any later change far simpler.
Does a steel frame make the house cold or noisy?
A steel stud has almost no thermal mass, so comfort depends on the continuous insulation layer and on how the windows are fitted; a wall insulated outside the profiles performs like a timber wall of the same thickness. Noise is a separate question, because the profile is light and can drum, so floors need a resilient layer and walls need mass or a second board. Ask for the wall and floor build-ups in writing and compare them with the acoustic target you actually need.
How long does it take to assemble a steel structure villa?
Most kits are weathertight within a few weeks of delivery: the frame and panels arrive prefabricated and the assembly crew works from numbered drawings. Interior finishing time depends on the configuration you choose. Count on 6–10 weeks of production plus 3–6 weeks of freight to your port before the kit lands.
What foundation does it need?
A concrete slab, strip footings or pier foundations are all suitable, depending on soil and local practice. We supply the connection details for each option, so your local builder can prepare the base while the kit is in production.
Can the layout be customised?
Yes — window positions, glazing size, the number of bedrooms and the balcony deck are adjusted before production. The kit ships numbered and pre-drilled for the plan you confirm, so late changes are the expensive kind. Finalise the plan with our advisors, then the factory cuts.
How is the steel frame of a steel structure villa protected from rust?
The framing arrives with a protective coating applied at rolling stage, and every cut, drill hole and weld made during fabrication is touched up before the wall closes. The detailing matters as much as the coating: the frame base stays above the drainage line, the cladding sits on a drained and ventilated cavity, and no steel is left buried in a wet build-up. Plots near the sea or in heavy condensation get a different specification, confirmed on drawings.
Does a steel frame carry cold into the walls of a steel structure villa?
Steel conducts, so the insulation is arranged outside and around the frame rather than only between the studs, with a break at the wall ties and around the openings. Window fixings, the floor-to-wall junction and the roof edge are detailed on paper instead of being solved on site, because that is where a thermal bridge appears. Your advisor sets the wall build-up for the climate you reported.
How much glass can a steel structure villa hold on the view side?
The steel frame takes concentrated loads, so wide glazed bays and full-height sliding walls are possible with a designed header over the opening rather than a post in the middle. The clear width, the glass make-up and the shading are settled in that same structural conversation, before the wall panels are produced, and the glazing is then specified for the climate you are building in. Tell us which side of the house faces the view.
Related models
Tell us your project.
We'll quote in 24 hours.
Tell us your site, timeline and configuration and we'll return a feasibility note, indicative budget and one to three recommended models.